


In La Conner, seismic retrofitting often begins with a deceptively small section of the house: the short wood-framed wall between the foundation and the first-floor framing. This is the cripple wall, and in older Pacific Northwest homes it can become one of the most vulnerable parts of the structure during strong shaking. When a cripple wall is not properly braced, earthquake forces can rack it sideways, separate it from the foundation, or cause the floor system above to shift. Modern shear-panel methods are designed to turn that weak zone into a much more reliable part of the home’s lateral-force-resisting system.
Why Cripple Walls Fail During Earthquakes
During an earthquake, the ground moves beneath the building while the mass of the house resists that motion.
When cripple walls are lightly sheathed, poorly nailed, or built with older diagonal bracing, they may lack enough stiffness to resist that movement. The wall can rack into a parallelogram shape. As deformation increases, nails may withdraw, studs can split, and connections at the sill or floor framing can fail.
The 2001 Nisqually earthquake, a magnitude 6.8 event, caused damaging ground motion across the Puget Sound region and demonstrated how existing structural weaknesses can become serious problems when shaking begins.
A broader seismic retrofit assessment evaluation can help identify whether cripple-wall weakness is only one part of a larger connection problem.
Why Pacific Northwest Earthquakes Matter
Western Washington faces several earthquake sources. Deep intraslab earthquakes, like Nisqually, can affect a wide area. Shallow crustal faults can produce intense localized shaking. The Cascadia Subduction Zone presents a different concern: a very large megathrust earthquake capable of producing long-duration ground motion across much of the region.
Long-duration shaking matters because structural damage is not caused by one push. A weak cripple wall may deteriorate as repeated loading continues.
Homes in and around La Conner may also sit on soils that influence ground response. Soft or water-saturated soils can amplify shaking compared with competent bedrock. Loose saturated soils may also be susceptible to liquefaction, which can reduce soil strength and contribute to foundation movement.
Understanding earthquake risks in Western Washington conditions helps explain why retrofit design should address the entire load path rather than a single connection.
How Modern Shear Panels Strengthen a Cripple Wall
The goal of a cripple-wall retrofit is not simply to make the wall stronger. The goal is to create a predictable path that transfers lateral loads from the floor framing, through the wall, and into the foundation.
Modern retrofits typically use structural wood sheathing, such as rated plywood or oriented strand board, fastened to the cripple-wall framing according to an engineered or code-based nailing schedule. Once properly installed, the sheathing acts as a shear panel. Instead of individual studs bending independently, the wall assembly works together to resist racking.
Panel edges need solid framing support. Blocking may be added so every sheathing edge has a secure nailing surface. Fastener size, spacing, edge distance, and panel orientation all influence performance. Closely spaced perimeter nailing can increase shear capacity, but only when the framing and connections can safely transfer that force.
A properly designed cripple wall bracing system can reduce the chance that the first floor shifts off its foundation during severe shaking.
Shear Panels Are Only One Part of the Load Path
Sheathing alone cannot protect a house if the wall is not securely attached at the top and bottom. Effective seismic retrofitting usually combines shear-wall reinforcement with foundation anchorage and positive connections to the floor framing above.
At the base, anchor bolts or approved foundation anchors connect the sill plate to concrete and resist sliding. At the top, framing connections must transfer shear from the floor system into the strengthened wall. If those connections are weak, the force can bypass the new sheathing and concentrate elsewhere.
This is why professional retrofit work considers continuity. Every component must pass force to the next component. Strengthening one section while leaving a weak connection immediately above or below can simply move the failure point.
A complete foundation bolting and anchoring strategy is often paired with cripple-wall strengthening to create that continuous connection.
Older Bracing vs. Modern Shear-Panel Methods
Older homes may use let-in diagonal bracing, horizontal board sheathing, or isolated pieces of plywood added during previous repairs. These methods vary widely in stiffness and capacity.
Modern shear panels provide a more systematic approach. Rated sheathing has known structural properties, and fastening schedules can be designed around expected loads. The result is a wall assembly that behaves more predictably under lateral movement.
That does not mean every cripple wall needs the same retrofit. Stud spacing, wall height, foundation type, existing sheathing, openings, floor configuration, and building weight all affect design. A short, simple cripple wall may require a different solution from a tall wall with vents, access openings, or irregular framing.
When Professional Evaluation Makes Sense
Property owners should consider a seismic evaluation when the home was built before modern seismic codes, when the foundation appears unbolted, when cripple walls are exposed and lightly braced, or when previous alterations have changed the framing.
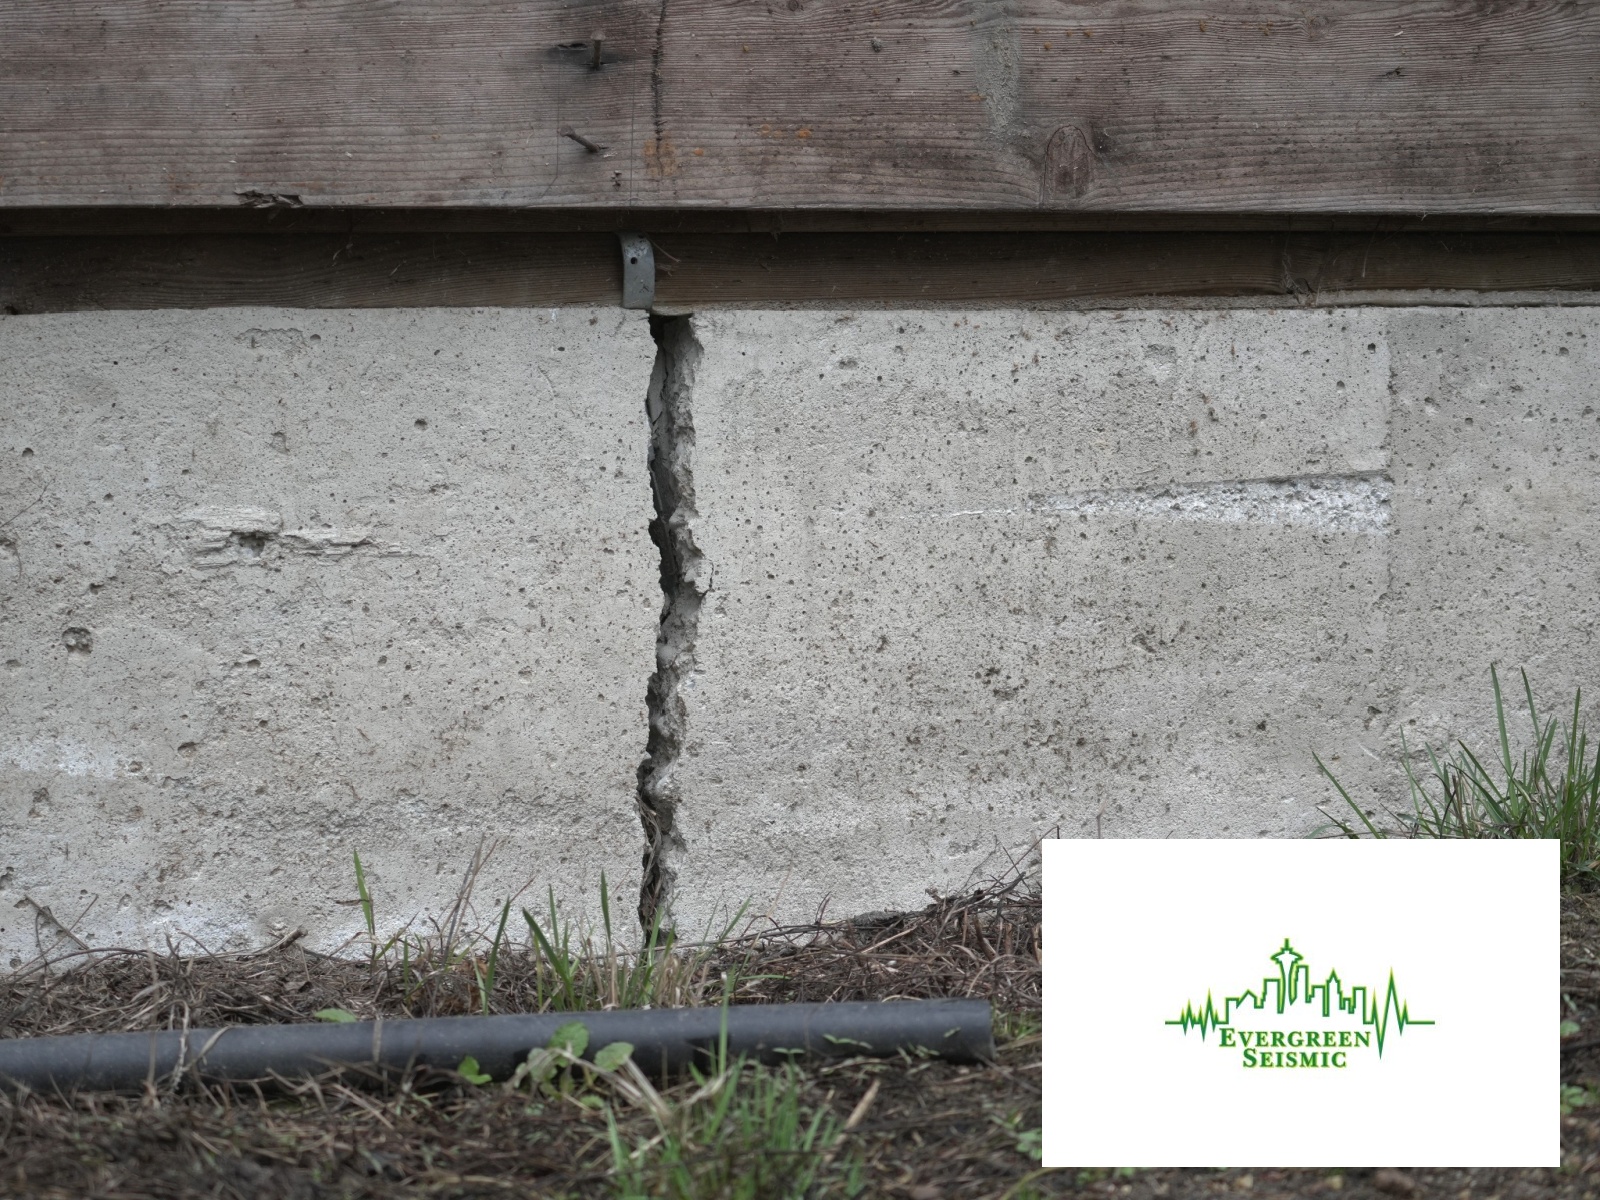
Signs of past movement also deserve attention. Gaps between framing and foundation, shifted sill plates, cracked cripple-wall sheathing, or improvised bracing can indicate that the structure has already experienced movement.
For La Conner homeowners, professional evaluation is especially valuable because regional earthquake risk is not theoretical. The Pacific Northwest has experienced damaging earthquakes in recent history, and geological evidence shows that much larger events have occurred before. Retrofit work completed before an earthquake is generally far less disruptive and costly than structural repair after a partial foundation shift.
Frequently Asked Questions
What is a cripple wall in an older home?
A cripple wall is the short wood-framed wall that often sits between a concrete foundation and the first-floor framing. In older homes, these walls may lack sufficient sheathing or connections to resist strong sideways earthquake forces.
How do shear panels improve earthquake resistance?
Structural plywood or oriented strand board can be fastened to the cripple-wall framing to create a shear panel. The panel helps the wall resist racking and transfer lateral earthquake forces toward the foundation.
Is foundation bolting enough without cripple-wall bracing?
Not always. Foundation anchors help resist sliding at the sill plate, but an inadequately braced cripple wall can still rack or fail above those anchors. Effective retrofits typically consider the complete load path from the floor framing to the foundation.
Can seismic retrofitting prevent all earthquake damage?
No retrofit can make a home completely earthquake-proof. The goal is to reduce the likelihood of major structural displacement or collapse and improve the chance that the home remains repairable after strong shaking.
What a Well-Designed Retrofit Can Prevent
A successful retrofit is intended to reduce the chance of catastrophic displacement. Preventing the house from sliding, racking, or partially collapsing can also limit secondary damage to plumbing, gas lines, electrical systems, chimneys, interior finishes, and utilities.
No retrofit can make a building earthquake-proof. The practical goal is to reduce the probability of the most severe structural failures while improving the chances that the building remains repairable after strong shaking.
In older houses, that distinction matters. Cosmetic cracking may still occur, but keeping the structural frame attached to the foundation can dramatically change the scale of post-earthquake repairs.
Strengthen the Weakest Link Before the Next Earthquake
Cripple walls are easy to overlook because they are hidden beneath the living space, yet they can determine how well an older house stays connected to its foundation. Modern shear-panel systems, combined with appropriate anchorage and framing connections, give these short walls the stiffness and strength needed to resist earthquake-induced racking.
If your La Conner home has an older foundation, exposed cripple walls, limited bracing, or uncertain anchorage, Evergreen Seismic can evaluate whether seismic retrofitting is appropriate and identify the connections that need attention. Call Evergreen Seismic at (206) 984-2580 to schedule an assessment before the next damaging earthquake tests the structure.


